



$499,000
$499,000
For more information regarding the value of a property, please contact us for a free consultation.
3 Beds
3 Baths
2,512 SqFt
SOLD DATE : 08/14/2026
Key Details
Sold Price $499,000
Property Type Single Family Home
Sub Type Single Family Residence
Listing Status Sold
Purchase Type For Sale
Square Footage 2,512 sqft
Price per Sqft $198
Subdivision Hunter Estates
MLS Listing ID 2085379
Sold Date 08/14/26
Style Traditional
Bedrooms 3
Full Baths 3
HOA Y/N No
Year Built 1942
Annual Tax Amount $5,804
Lot Size 10,018 Sqft
Acres 0.23
Property Sub-Type Single Family Residence
Source realMLS (Northeast Florida Multiple Listing Service)
Property Description
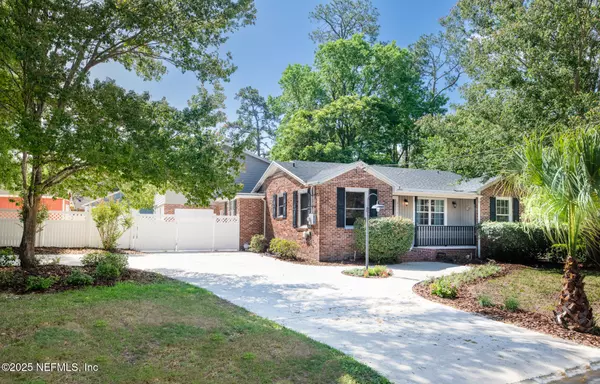
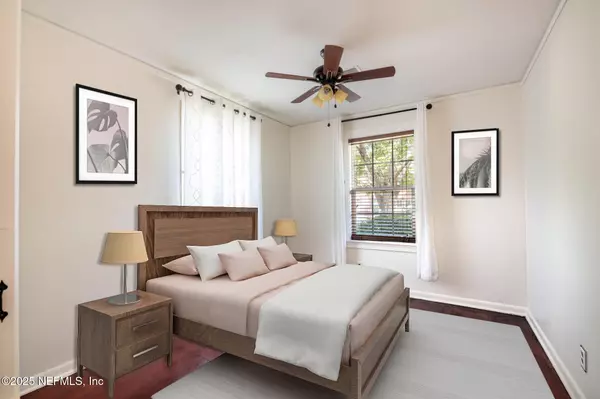
BRAND NEW AC!! This beautiful Avondale home is the perfect combination between historical elegance and modern comfort. It is rich with historical features that are appealing to the eye and functional with a modern touch. Enjoy cooking a gourmet meal in your newly updated kitchen with beautiful wood cabinets, a over sized granite island perfect for entertaining and extended dinning space with built in butler area. Enjoy family time or a cozy afternoon in the spacious living room with fireplace. Original hardwood flooring through the main area of the home. updated electrical and plumbing. Looking for some privacy? The master suite which can also be used as an in-law suite offers a separate entrance, living space, private bath and large walk in closet with custom closet system to keep all your necessities organized. Seller offering buyer concessions for qualified buyers that may be applied toward a temporary or permanent interest rate buydown, for a lower monthly payment! Seller is willing to offer concessions towards rate buy down with accepted offer. Seller offering Home Warranty protection
Location
State FL
County Duval
Community Hunter Estates
Area 032-Avondale
Direction I95 N to I10 exit 351B I10 W to Roosevelt Blvd S 17, 17 Roosevelt to Edgewood Ave left on Dancy, right on Hollingsworth right on Mena, left on Anderson house on Left.
Interior
Interior Features Breakfast Nook, Eat-in Kitchen, In-Law Floorplan
Heating Central
Cooling Central Air
Flooring Tile, Wood
Fireplaces Number 1
Fireplace Yes
Laundry Electric Dryer Hookup, Washer Hookup
Exterior
Parking Features Circular Driveway
Carport Spaces 8
Utilities Available Electricity Connected, Sewer Available, Water Connected
Garage No
Private Pool No
Building
Water Public
Architectural Style Traditional
New Construction No
Others
Senior Community No
Tax ID 0932870000
Acceptable Financing Cash, Conventional, FHA, VA Loan
Listing Terms Cash, Conventional, FHA, VA Loan
Read Less Info
Want to know what your home might be worth? Contact us for a FREE valuation!

Our team is ready to help you sell your home for the highest possible price ASAP
Bought with DOGWOOD REALTY
NEARBY SCHOOLS & BUSINESSES
GET MORE INFORMATION